Ceiling types and installation services in Weston
Matte stretch ceilings
A smooth, understated finish for living rooms and bedrooms, reviewed alongside cabinetry, daylight and existing fixtures.
Explore optionsHigh-gloss stretch ceilings
A reflective, lacquer-look finish for a feature room. Compare samples and reflections before choosing it for your Weston home.
Explore optionsStarlight ceilings
Fiber optic star patterns for home theaters and bedrooms, coordinated with seating, projectors and service access.
Explore optionsIntegrated ceiling lighting
Linear and perimeter lighting layouts for open-plan living and dining, with dimming and driver access reviewed with your electrician.
Explore optionsLuminous ceilings
Separate translucent, backlit ceiling features for selected spaces—not a backlit gloss finish or an assumed replacement for every room light.
Explore optionsPrinted stretch ceilings
An image or pattern for a bedroom or media-room accent, with artwork, scale and finish agreed during design.
Explore optionsWhich ceiling suits your Weston project?
Updating an established Weston home
Weston is an inland, master-planned city in western Broward County, and many of its homes were built with a consistent set of room layouts and ceiling details. When one of those rooms is updated, the ceiling works best when it is chosen alongside the rest of the space rather than in isolation.
Before recommending a finish we look at how the room actually behaves: its proportions, the condition of the existing ceiling, where cabinetry and millwork lines fall, how much daylight comes in and where fans, vents and fixtures sit today. Matte and reflective samples are reviewed in the room itself, because the same membrane can read very differently under morning light and evening lamps.
Every project is different, so we do not promise a set ceiling height, a zero-demolition install or a dust-free process. Those depend on what the survey finds and which system is selected.
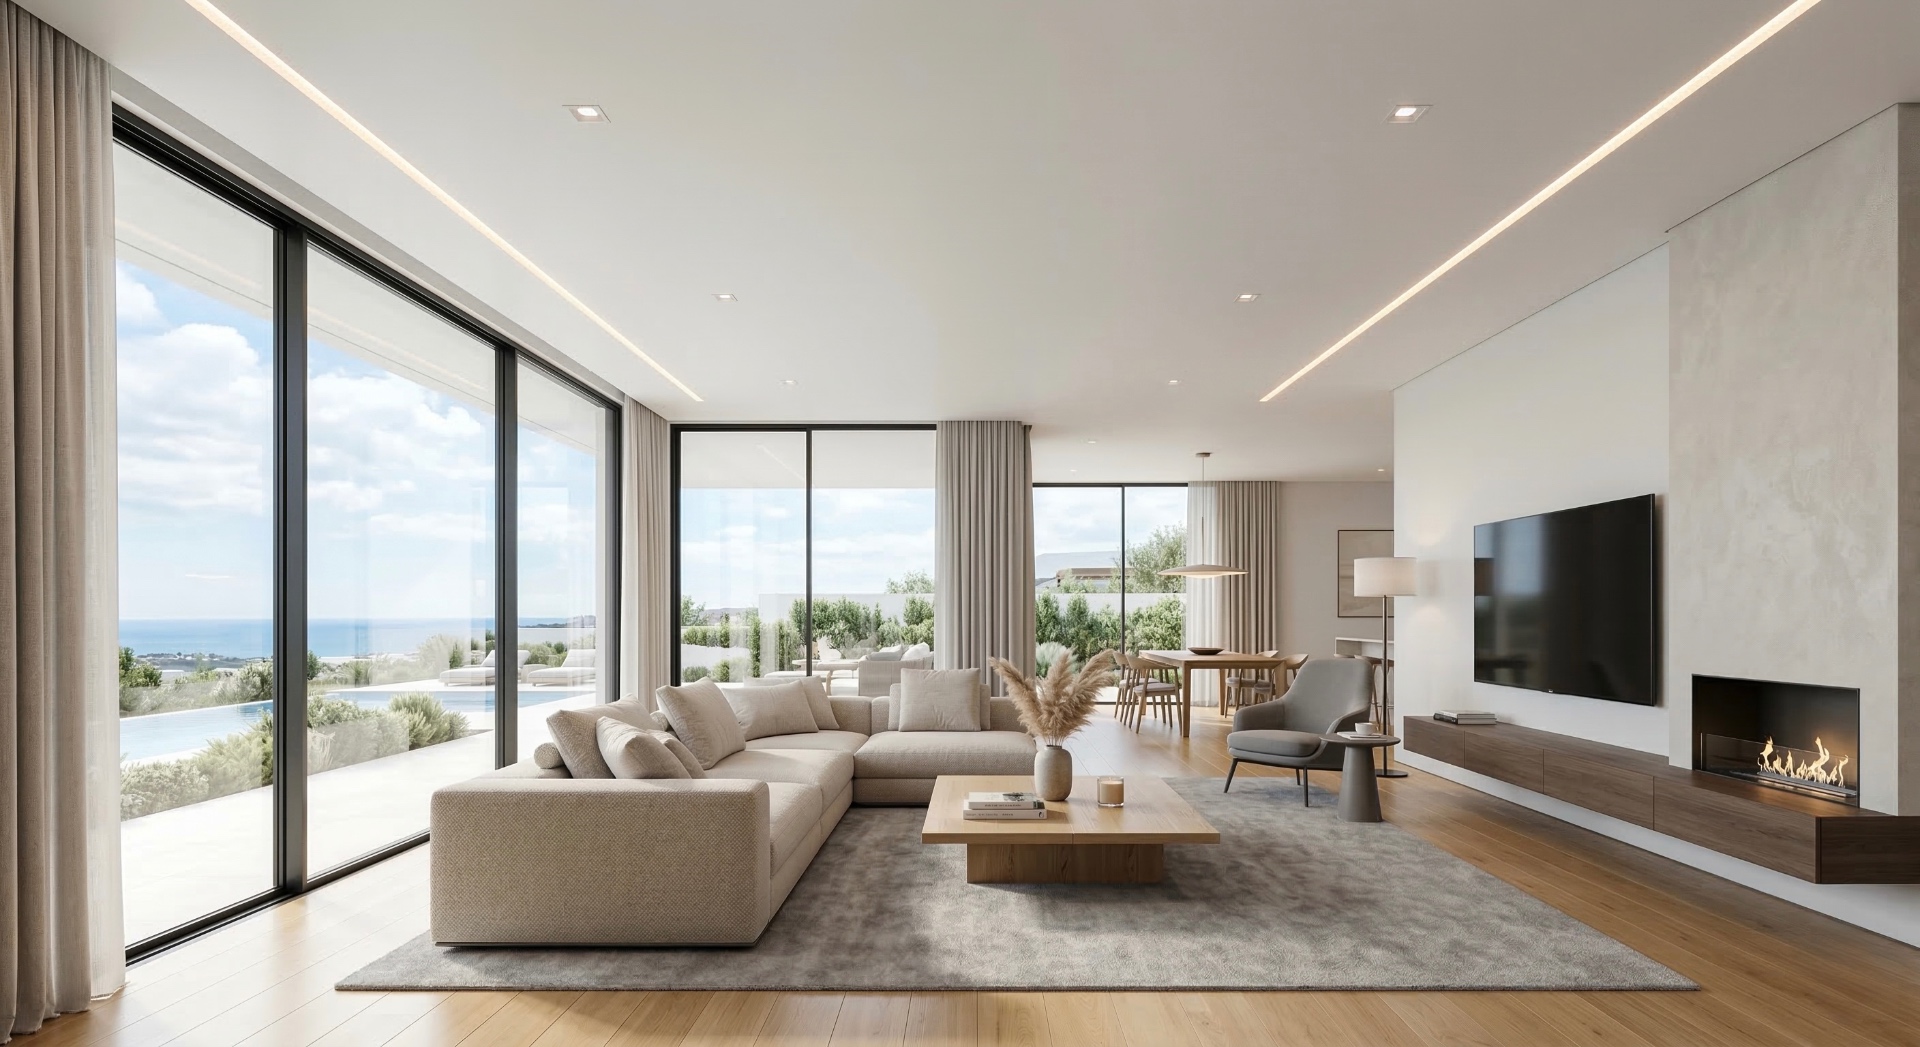
Open-plan living and dining
Open layouts are common in Weston homes, and the ceiling can quietly separate a kitchen, dining area and living zone without adding walls. Linear or perimeter lighting is most effective when it follows the furniture plan, so we start from where the table, sofa and island will actually be.
Dimming, controls and driver access are planned with your electrician from the beginning, so fixtures can be serviced later. We describe the intended effect of each lighting layer rather than quoting brightness figures that depend on fixtures, settings and the finished room.
Dedicated home theaters
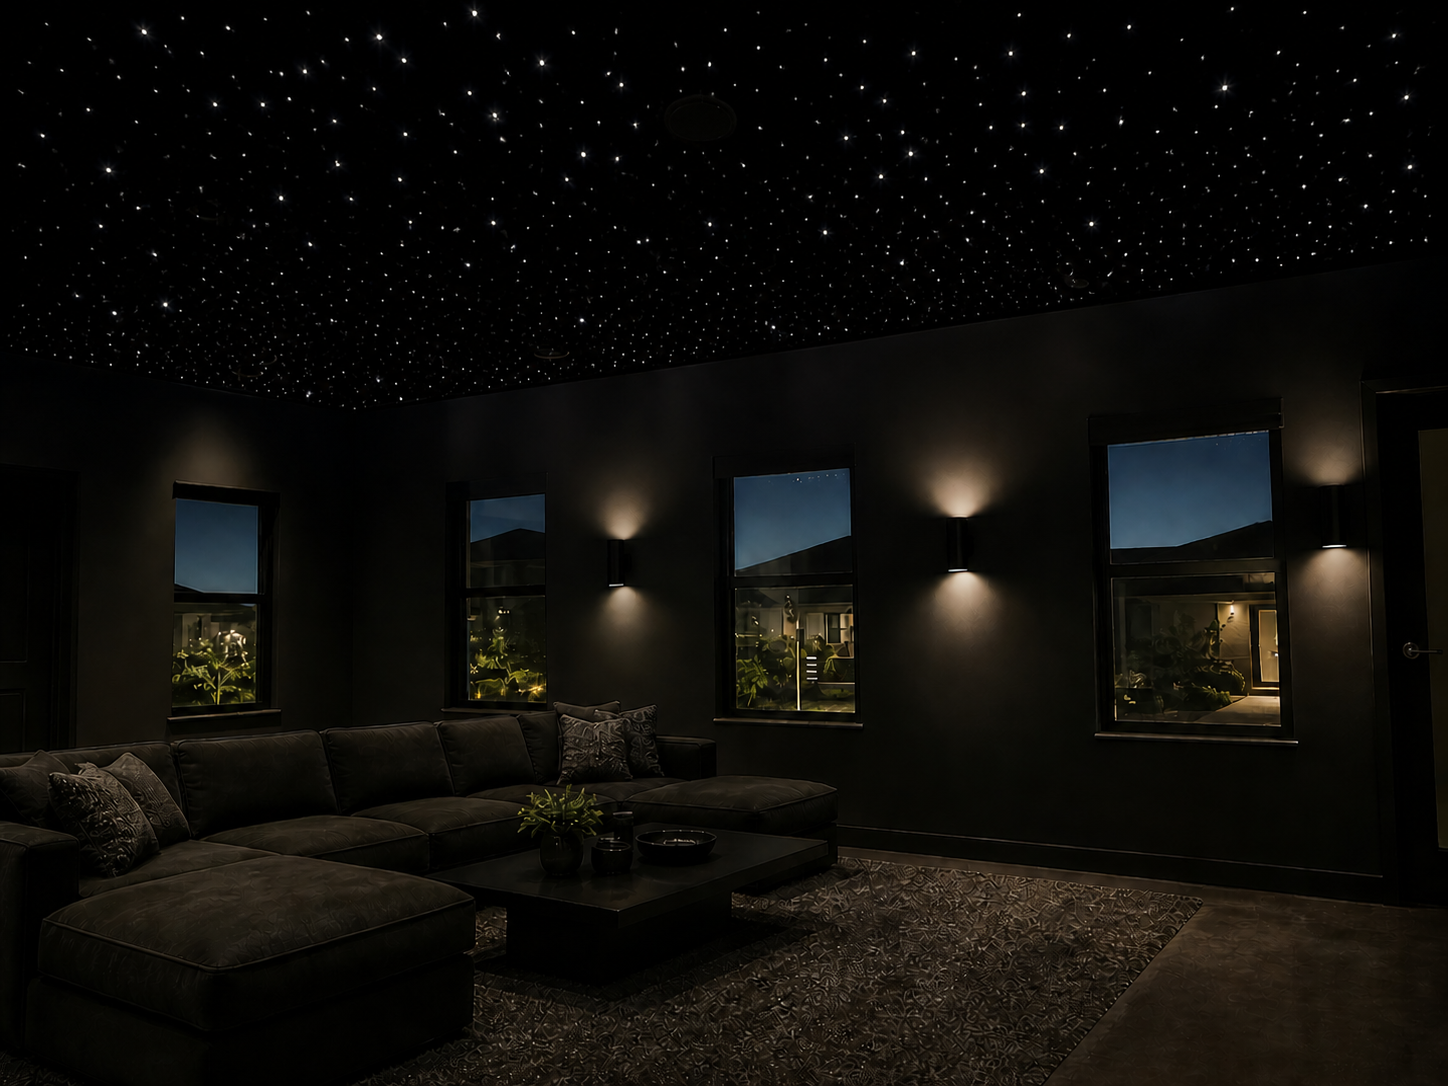
A home theater is one of the most popular reasons Weston homeowners ask about stretch ceilings. A fiber optic starlight ceiling is laid out around the room: star density, any constellation or shooting-star effects, and how the pattern relates to the screen and seating.
Projector mounts, ceiling speakers, lighting scenes and access to the light source are coordinated before the membrane is installed. Acoustic results depend on the full assembly of the room, so a stretch ceiling should not be thought of as guaranteed soundproofing.
Planning access in gated and association communities
Many Weston neighborhoods are gated or managed by an association. Before scheduling, we ask the owner to confirm contractor entry procedures, parking, permitted work hours and whether any approval is required for the planned work.
Requirements vary by community and by scope, so we verify them for each property. We do not assume that all interior work needs a permit, or that it never does.
What to send for a Weston project brief
A quote depends on the scope of each room, the system and finish selected, lighting and access. There is no flat price for a city, so a clear brief is the fastest way to get an accurate proposal.
- 1Approximate room dimensions and a few photos of each ceiling.
- 2Current positions of light fixtures, fans, vents and smoke detectors.
- 3The finish or effect you are drawn to: matte, gloss, lighting or starlight.
- 4Whether the room is finished as-is or part of a larger remodel.
- 5Community access rules, gate procedures or work-hour limits.
- 6Your timeline preferences and any fixed dates to work around.
Weston questions
Can we plan one room rather than the whole house?
Yes. Each room is scoped individually, so many Weston clients start with a home theater, primary bedroom or living area. A single room can still be planned so the finish and lighting suit the rest of the home.
We are already renovating with a designer. When should you be involved?
Share plans before the ceiling finish and electrical layout are finalized. That leaves room to coordinate lighting positions, driver access and finish samples with your designer instead of working around decisions already made.
How much ceiling height will we lose?
It depends on the existing ceiling and the system selected, especially where integrated lighting is included. We confirm it after measuring the room rather than quoting a single figure in advance.
Does my association need to approve the work?
That is property-specific. Please check your association's contractor and alteration rules; we will work within the entry, parking and work-hour requirements you confirm.
What should I send to get a quote?
Room dimensions and photos, current fixture and vent positions, the finish or lighting you want, whether it is part of a remodel, community access rules and your preferred timing. Pricing is based on that scope.
Related services and guides
- Stretch ceiling installationFinishes, systems and how installation works.
- Starlight ceilingsFiber optic star patterns and effects.
- Home theater starlight guidePlanning a starlight theater ceiling.
- Contact usSend your project brief.
Nearby areas: Hollywood, Fort Lauderdale, West Palm Beach.
Start your Weston project
Send photos and a short brief, or call to talk through the rooms you have in mind.